

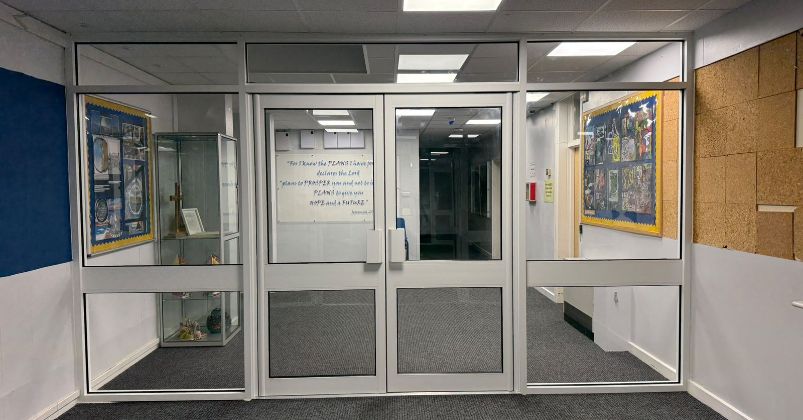
Redwood Shopfront installed a framed internal glazed entrance at Manshead CE Academy in Caddington, Luton LU1 4BB.
The work covered the complete opening. We fitted a central pair of glazed doors, fixed glass screens on either side and additional glazing above, bringing the sections together within a white-finished frame.
Forming the entrance within the corridor opening
The doorway occupies the middle of the screen. The remaining width and height are filled with fixed glazing, so the installation forms a complete division across the corridor rather than leaving open spaces around the doors.
We fitted the two door leaves within the central framed opening. Each door has glazing above and below its middle rail, keeping the entrance itself transparent as well as the surrounding screen.
The side panels follow a similar arrangement. Their horizontal rails line up with the middle rails of the doors, giving the separate sections a consistent layout across the opening.
This framing is a visible part of the installation. It defines the doorway, surrounds the fixed panels and connects the different glazed sections into one screen.
Completing the sides and the space above the doors
We used fixed glazed panels to fill the areas between the central doorway and the corridor walls. These panels remain in place while access is provided through the door pair.
Above the entrance, another row of fixed glass panels fills the upper part of the opening. This high-level glazing is separate from the moving doors: the screen extends upwards without requiring the door leaves to occupy the full height.
The white finish continues across the door frames, side sections and upper framing. The completed arrangement therefore reads as one installation, with a clear distinction between the opening doors and the fixed glass around them.
Dividing the space while retaining views through it
With the doors closed, the screen separates the corridor areas but leaves the space beyond visible through the glazing.
That visual connection comes from the whole arrangement. Views remain through the door leaves, the side panels and the upper glass, rather than being limited to small windows within an otherwise solid partition.
This is a different layout from our Barking office partition installation, where frameless screens were combined with frosted privacy film. At Manshead, the visible framing and clear glazing form the character of the entrance.
For the wider range of framed and frameless arrangements, see our internal glass partition installation service.
If you are planning a corridor entrance, include the complete opening in your enquiry, not just the proposed door position. A photograph or drawing showing the surrounding walls, available height and intended route through the screen will help us discuss the layout. Include any existing project specification with those details.
Contact Redwood Shopfront or call 020 3479 2566 to discuss the proposed installation.

As the lead writer for Redwood Shopfront, Tom has over 7+ years of hands-on experience in the London commercial property sector, establishing himself as a leading authority on shopfront design and high-security structural glazing. Helping business owners in high-traffic areas like Soho and Walthamstow navigate complex security requirements, including LPS 1175 and PAS 24 compliance. His work ensures that every storefront is not just visually striking, but fully secured against modern threats.
Comments are closed