Welcome to Redwood Shopfront

Fast installation • 24/7 emergency repairs
Glass partitioning is an internal wall system made from toughened or laminated glass panels, designed to divide internal spaces while maintaining openness and light flow.
Whether you’re refurbishing an existing office or installing a new commercial interior, Redwood Shopfront designs, supplies, and installs made-to-measure glass partitions across London and South East England, including framed, frameless, frosted, acoustic, and switchable glass systems. Each partition is specified around your layout, privacy needs, sound control, door access, glass type, finish, and budget.
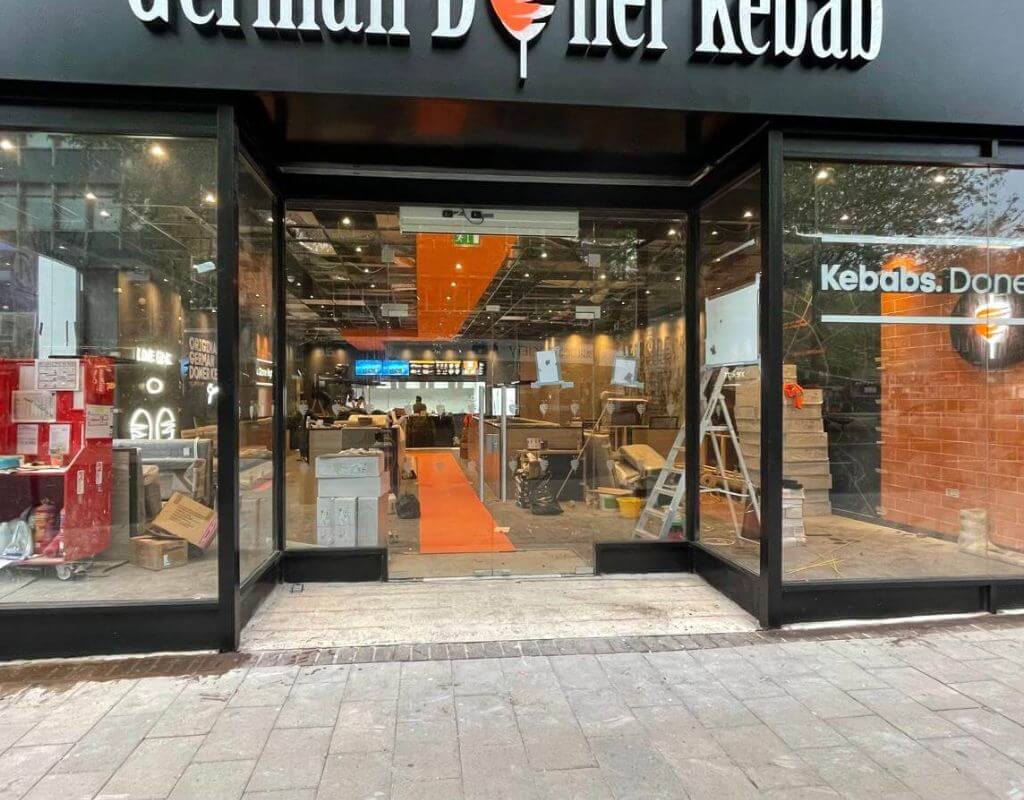
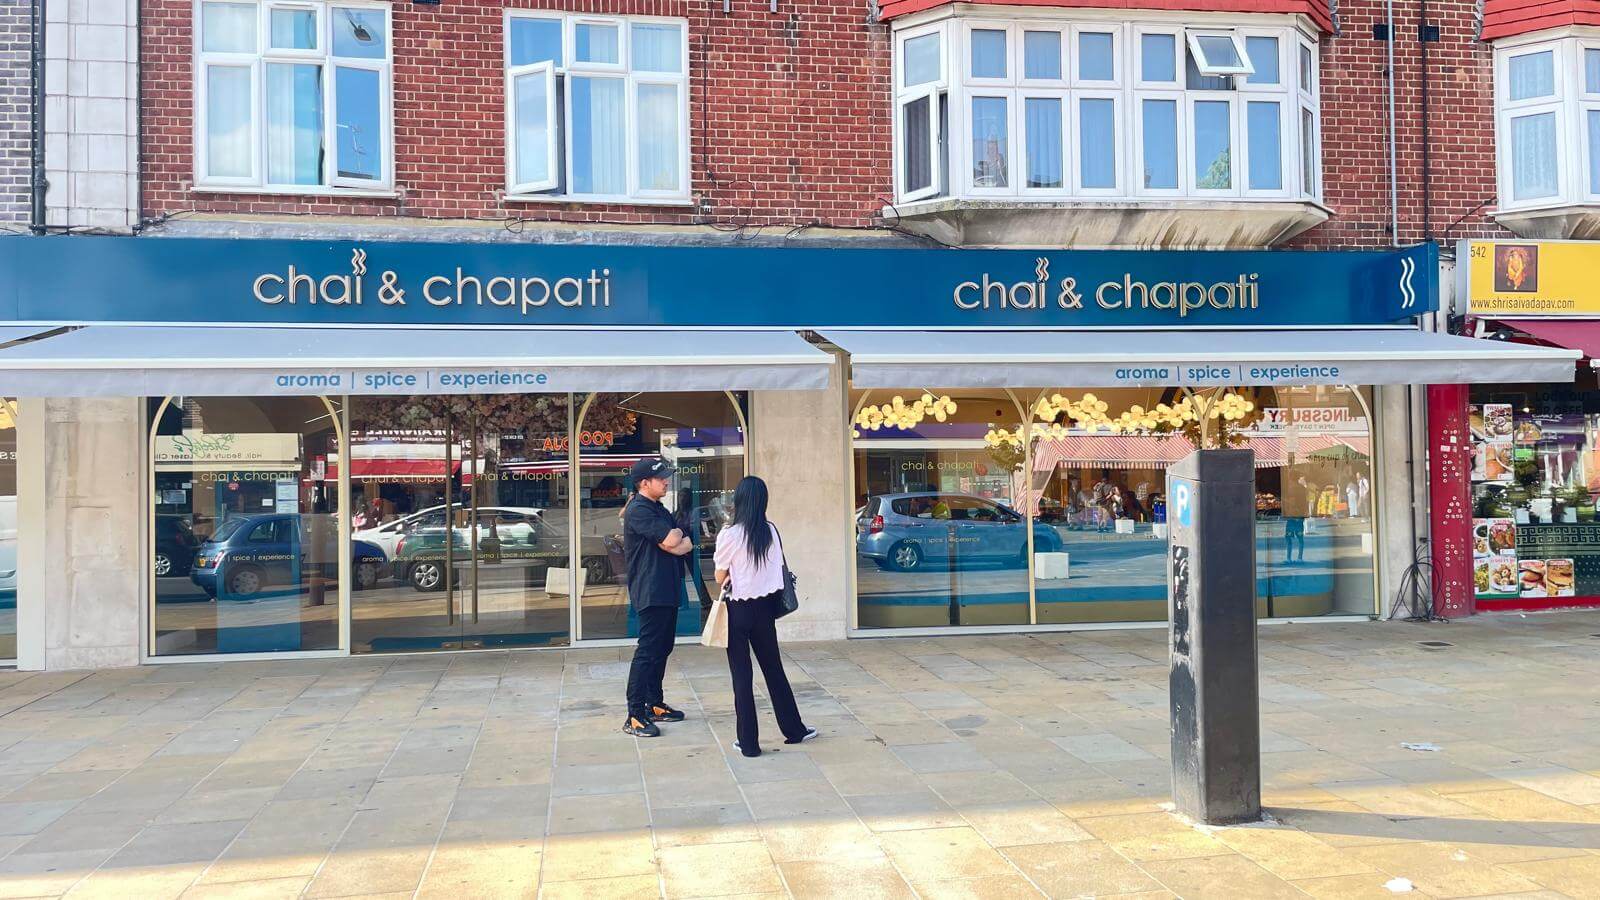
For external commercial glazing, we also install toughened glass shopfronts for shops, offices, restaurants, and retail units. If your project includes a wider entrance or interior upgrade, we can also supply aluminium windows and doors.
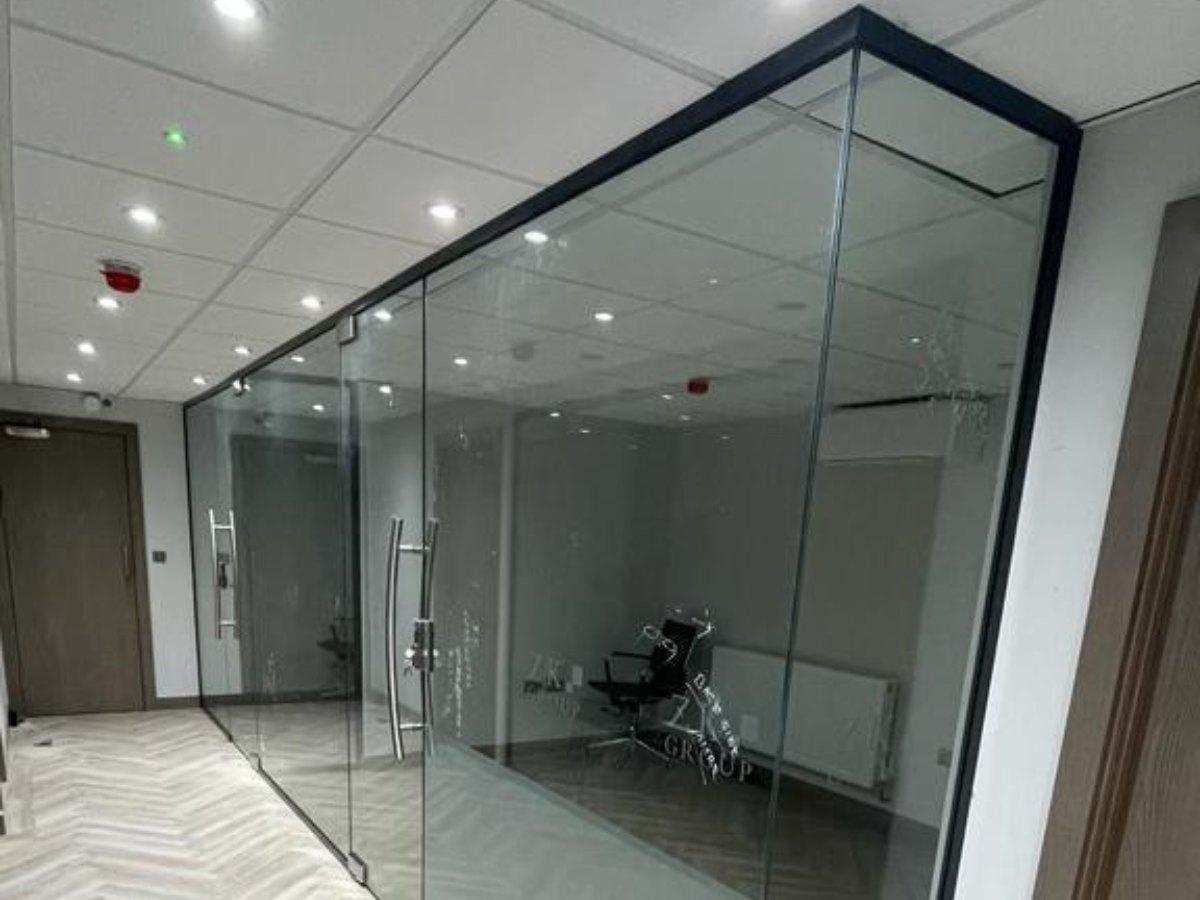
We deliver tailored solutions that maximise natural light, improve acoustics, and elevate the professional appearance of your premises. If your project also includes a frontage upgrade, we can design matching aluminium shopfronts for a consistent commercial look.
Offices and commercial interiors
Meeting rooms, and workspaces
Break‑out zones, Co‑working spaces, Retail and commercial interiors

Choose from sleek frameless designs for a minimalist look or durable framed partitions that blend structural strength with modern aesthetics. For external entrance glazing with a similar clean finish, see our toughened glass shopfronts.

Ideal for meeting rooms, private offices, and collaborative spaces. We use acoustic laminated glass to reduce noise transmission and support focused work, with glass specified around your layout, privacy needs, and relevant UK glazing safety standards where applicable.

Add privacy without sacrificing light. Frosted or electric switchable glass options let you control visibility instantly while maintaining a contemporary feel. For customer-facing premises, similar privacy and branding options can also be used on glass shopfronts.
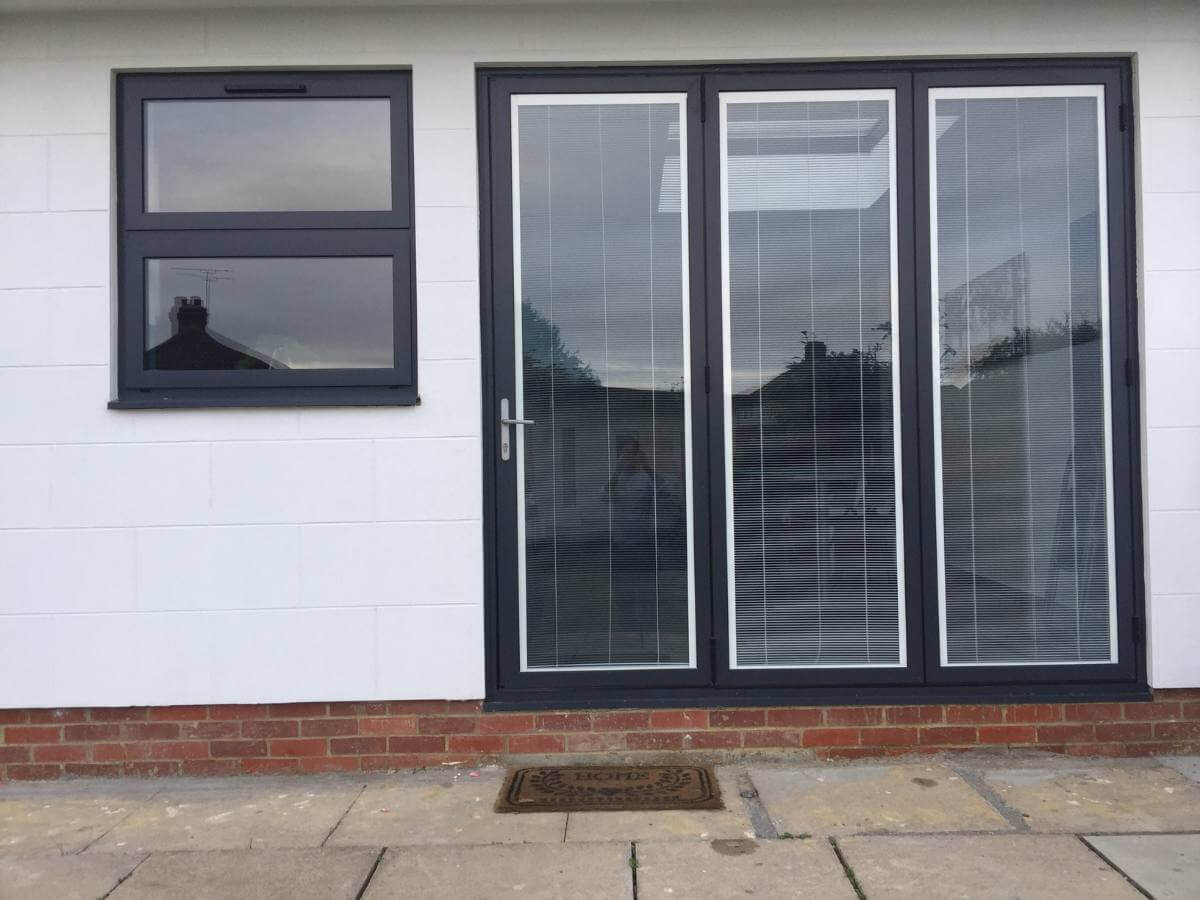
We install hinged or sliding frameless glass doors that integrate seamlessly with your partition walls for smooth access and flow. For commercial entrances, we also supply and fit aluminium windows and doors.
Redwood Shopfront works with offices, clinics, salons, retail stores, restaurants, showrooms, landlords, and commercial property managers across London and South East England.We focus on practical design, clear advice, accurate measuring, clean installation, safe glass specification, and long-term aftercare.
Glass partition costs vary based on the system type, glass specification, acoustic needs, privacy options, door hardware, access, finish, and total square meterage.
| System Type | Cost Per Linear M. | Price / Sq.m |
|---|---|---|
Single-Glazed Framed |
£300 – £500 |
£250 – £500 |
Single-Glazed Frameless |
£450 – £700+ |
£350 – £700 |
Double-Glazed / Acoustic |
£550 – £850+ |
£500 – £800+ |
High-Spec / Fire-Rated |
£800 – £1,200+ |
Varies greatly |
If your project includes external frontage work, you can also review how much a new shopfront costs in London.

For long-term care, our warranty and maintenance support can help keep your glass, doors, hinges, tracks, and fittings performing properly.
Glass helps light move through the space, reducing the closed-in feel of solid walls.
Glass partitions give offices, clinics, salons, and commercial interiors a clean and premium look.
Glass is easy to clean and suitable for daily commercial use.
Create defined areas for meetings, workstations, consultations, or private rooms.
Framed, frameless, frosted, acoustic, and switchable systems can be adapted around your space.
Frosted, tinted, acoustic, or switchable glass can improve privacy while keeping a bright interior.
We handle the process from survey and design to installation, handover, and aftercare.
Contact us for a free site survey. Our team measures the space and discusses your layout, privacy needs, acoustic requirements, glass type, door access, finish, and budget.
We prepare your glass partitions around the agreed layout and specification, including framed or frameless design, glass type, doors, tracks, handles, privacy options, and finish.
After installation, we check the doors, hinges, tracks, seals, fittings, and final finish. We also remain available for future relocations, layout adjustments, replacement panels, and warranty and maintenance support.
View our recent glass partition projects to see examples of framed, frameless, frosted, acoustic, and commercial glass installation work completed by Redwood Shopfront.
Glass partitions are suitable for businesses that need to divide space without making the interior feel dark, closed, or cramped. They work well in offices, clinics, salons, showrooms, retail spaces, and commercial interiors where privacy, light, and layout all matter.

Create private meeting rooms, boardrooms, manager offices, and team spaces while keeping the workplace open and bright.
Separate treatment areas, reception spaces, and consultation rooms with clean, professional glass systems.
Use frosted, framed, or switchable glass to create private treatment areas without losing the modern look of the space.
Divide display areas, staff zones, or consultation spaces while keeping products and interiors visible.
Glass partitions are a practical option for commercial fit-outs, office refurbishments, and flexible leased spaces.
Different glass partition systems suit different layouts, privacy needs, and budgets. Redwood Shopfront can help you choose the right option based on how the space will be used.
| Glass Partition Type | Best For | Main Benefit |
|---|---|---|
Frameless Glass Partitions |
Offices, showrooms, reception areas |
Clean, minimal, modern look |
Framed Glass Partitions |
Commercial interiors, clinics, salons |
Stronger visual structure and design flexibility |
Frosted Glass Partitions |
Treatment rooms, meeting rooms, private offices |
Privacy while still allowing light |
Acoustic Glass Partitions |
Boardrooms, clinics, private offices |
Better sound control |
Switchable Glass Partitions |
Premium offices, clinics, consultation rooms |
Privacy on demand |
Glass Partitions with Doors |
Meeting rooms, offices, staff areas |
Access control and clear room separation |
Not sure which system you need? Book a free site survey and we’ll recommend the right glass type, frame style, door setup, and finish for your space.
Common options include clear glass, frosted glass, tinted glass, patterned glass, acoustic laminated glass, and switchable privacy glass. The best choice depends on your layout, privacy needs, noise control, design style, and budget.
Most glass partition installations take a few days to one week on-site, depending on the project size, access, glass type, doors, tracks, and complexity. The full timeline includes survey, design, manufacturing, delivery, and installation.
Yes. We use toughened or laminated safety glass depending on the layout, use, and risk level. Toughened glass is heat-treated to improve strength and breaks into smaller, blunt pieces if damaged, while laminated glass includes an interlayer that helps hold the panel together. We specify glass with attention to relevant UK glazing safety standards where applicable.
Yes, one of the major advantages of our system is its demountable nature. Unlike solid walls, glass partitions are non-permanent structures that can be partially or fully dismantled and relocated, making them perfect for leased commercial spaces.
Prices can vary widely depending on the size, type of glass, complexity of the installation, and the specific requirements of the space. On average, the cost can range from £250 to £800+ per square meter for basic glass partitions. Custom designs or premium materials may increase this price.
In most cases, internal glass partitions do not need planning permission if they sit within the existing building layout. However, you should check landlord rules, lease terms, fire safety routes, accessibility, and building requirements before starting. If the work affects an external frontage, our guide to London council planning for shopfronts can help.
Yes, acoustic laminated glass partitions can help reduce sound transfer between rooms. They are useful for meeting rooms, private offices, clinics, consultation rooms, and workspaces where privacy and focus matter.
Yes. Frosted glass is a good option for fixed privacy, while switchable glass allows privacy to be turned on or off. These options are commonly used in meeting rooms, clinics, salons, offices, and customer consultation areas.
Yes. We install hinged, sliding, framed, and frameless glass doors that work with the partition system. Door choice depends on space, access, privacy, daily use, and design preference.

Ready to improve your office, retail space, clinic, salon, or commercial interior with made-to-measure glass partitions? Request a free glass partition survey and we’ll provide a clear recommendation, layout advice, and personalised quote.