
Welcome to Redwood Shopfront

Most aluminium shopfront enquiries begin with a practical problem. The existing entrance may be too narrow, the doors may no longer close properly, or an older frontage may not provide enough glass and display space for the business.
Solving that problem involves more than choosing an aluminium frame. The door position, glass panel sizes, threshold, locks, closer and available shutter space all affect how the finished entrance will work.
Before an aluminium shopfront is made, we inspect and measure these details at the property. The layout is then prepared around the opening, the access required by customers and staff, and the space needed for deliveries.
Listed installer member for automatic-door work.
Active UK-registered company.
Own installation team, vehicles and warehouse facilities.
Call when a damaged frontage cannot be secured.
Aluminium suits commercial frontages where the business needs relatively slim framing around the glass, doors made for regular use and a finish that does not require the same upkeep as painted timber.
The frame can be powder-coated in a chosen RAL colour and arranged around single doors, double doors, fixed glazing or a more open entrance. This makes it useful when an existing frontage needs to be changed rather than copied.
It is not automatically the right material for every property. Timber may suit a traditional building or conservation setting, while a frameless glass shopfront may be more appropriate where the aim is to minimise visible framing.
The decision should be based on the building, entrance and daily use, not appearance alone. Our guide comparing aluminium, glass and timber shopfronts explains where each option fits.
Traditional buildings may call for timber detailing. Display-led premises may prefer a frameless-glass appearance. Planning or landlord requirements can also affect the choice.
The layout should follow the way the premises is used. A pharmacy with steady customer traffic has different entrance requirements from a showroom, office or café.
A glazed aluminium frontage uses aluminium framing around fixed glass panels and entrance doors. It suits businesses that want products, displays or the interior to remain visible from the pavement.
The size of each panel, position of the door and amount of visible frame are agreed before the system is prepared. Toughened or laminated safety glass can be specified according to the location and use of the glazing.
For a frontage with minimal framing, see our toughened glass shopfronts.
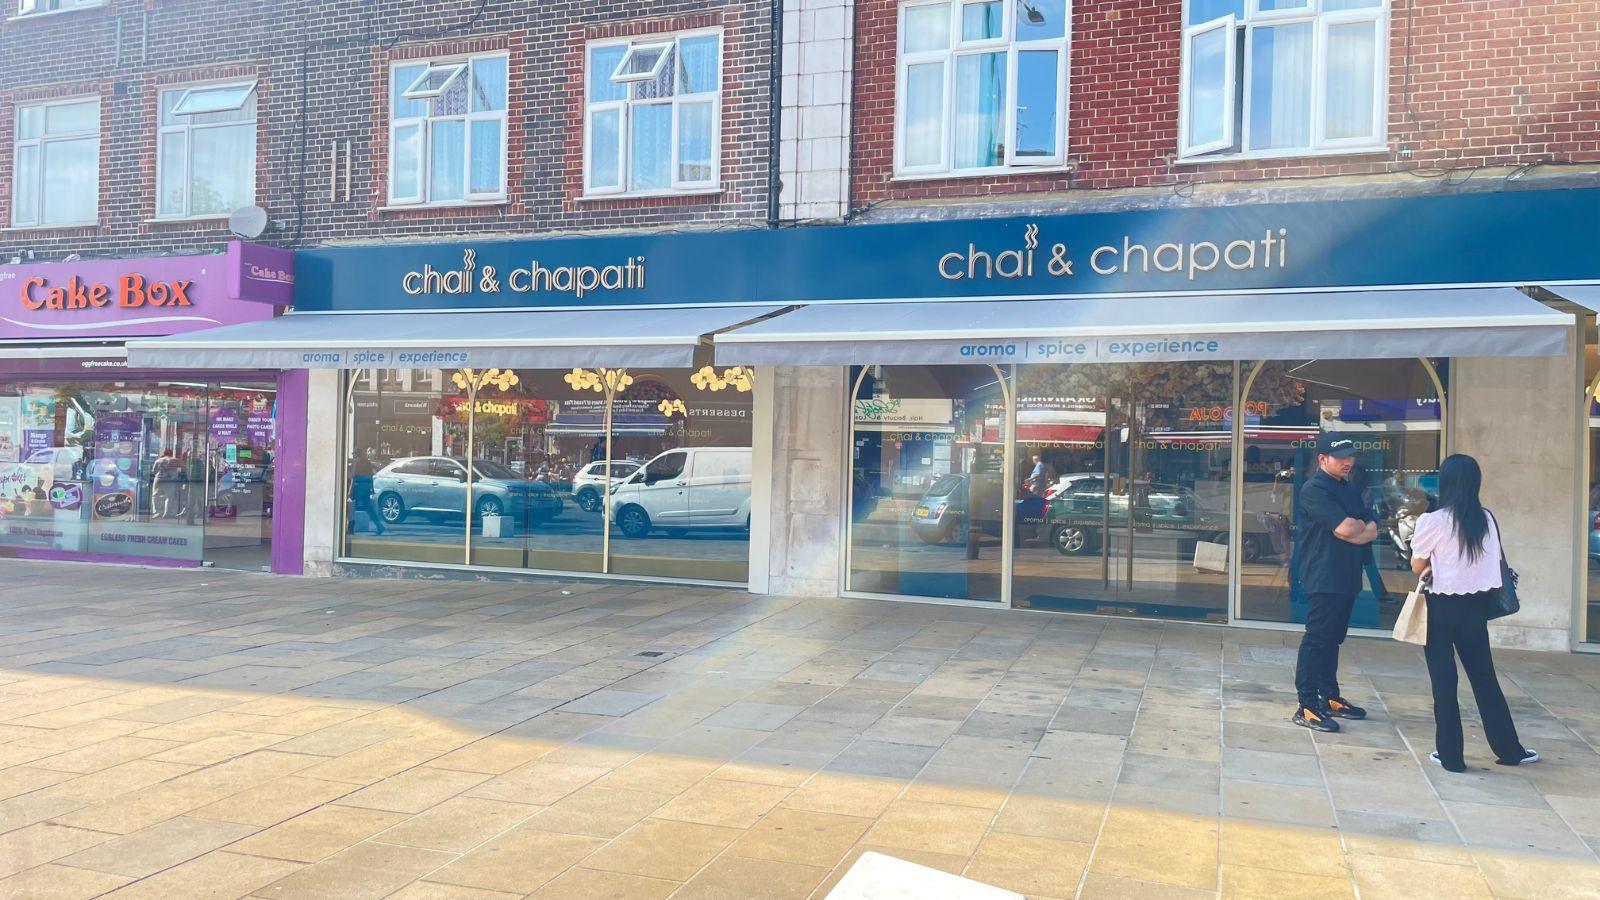
A fully glazed frontage is not suitable for every business.
Clinics, offices, salons and treatment rooms may need more privacy at lower levels or around particular internal areas. Solid panels, frosted glazing or a combination of clear and private sections can be incorporated into the aluminium frame.
The position of these sections should follow the internal layout rather than being added simply to fill space.
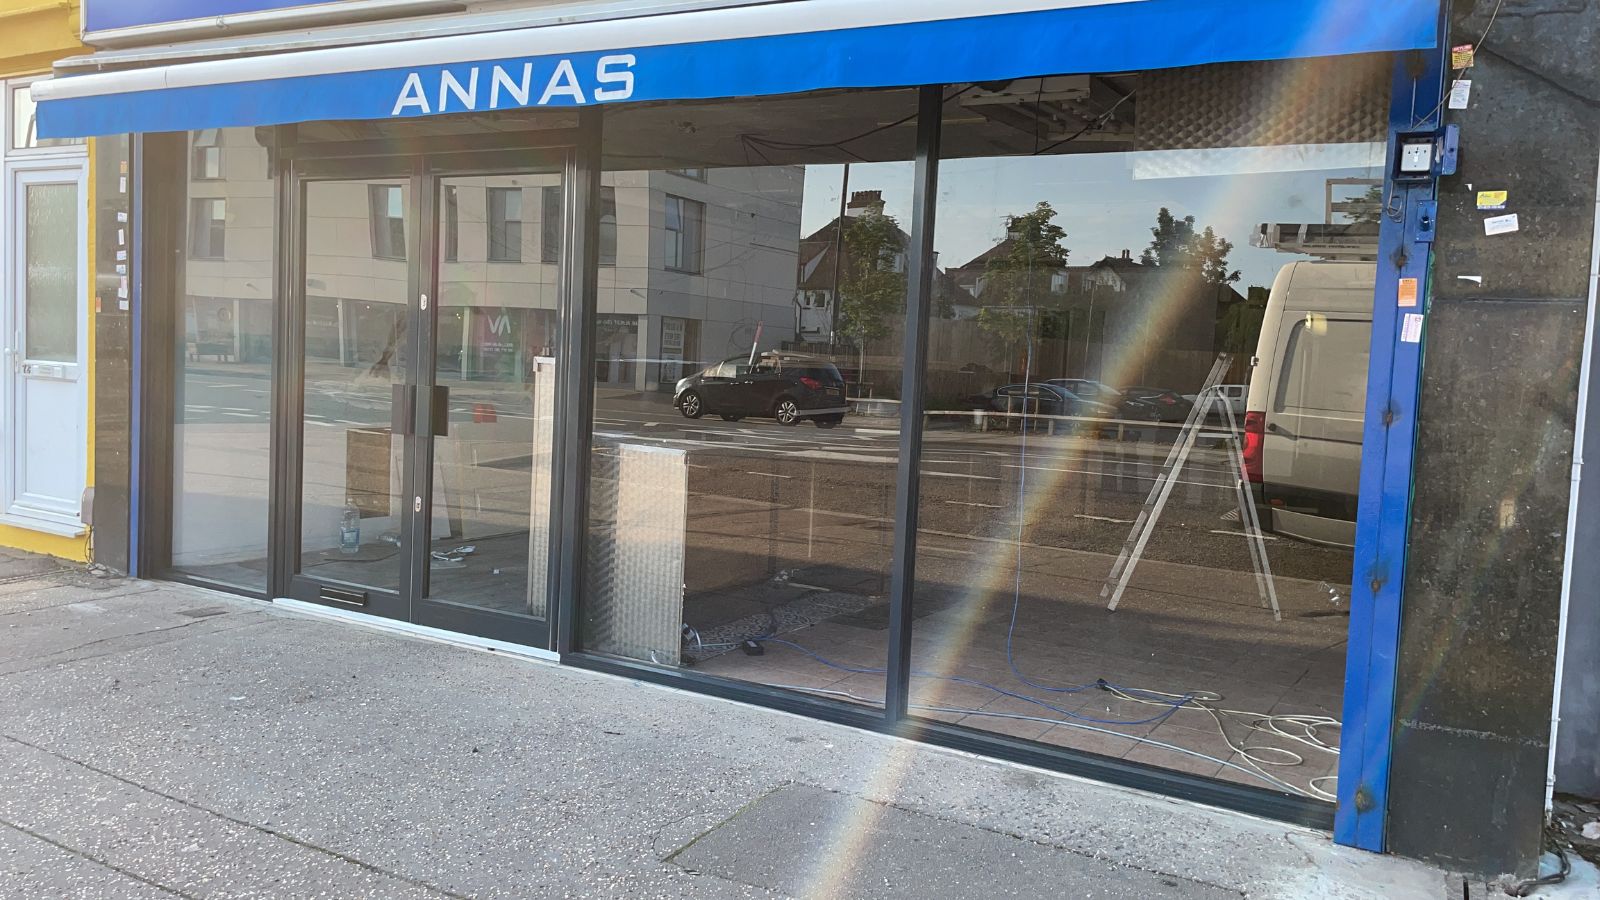
A single door leaves more width available for fixed glazing. Double doors create a wider opening for customer access and deliveries but require enough space within the frontage.
Door width is only part of the specification. The direction of opening, handles, locks, threshold and door-control hardware also need to suit the property.
Restaurants and cafés sometimes need a frontage that can open more widely during suitable weather.
A bifold arrangement can open several panels together, while a separate swing door may be retained for normal day-to-day access. Sliding doors may be considered where the layout and available space support them.
View our aluminium windows and doors for related entrance options.
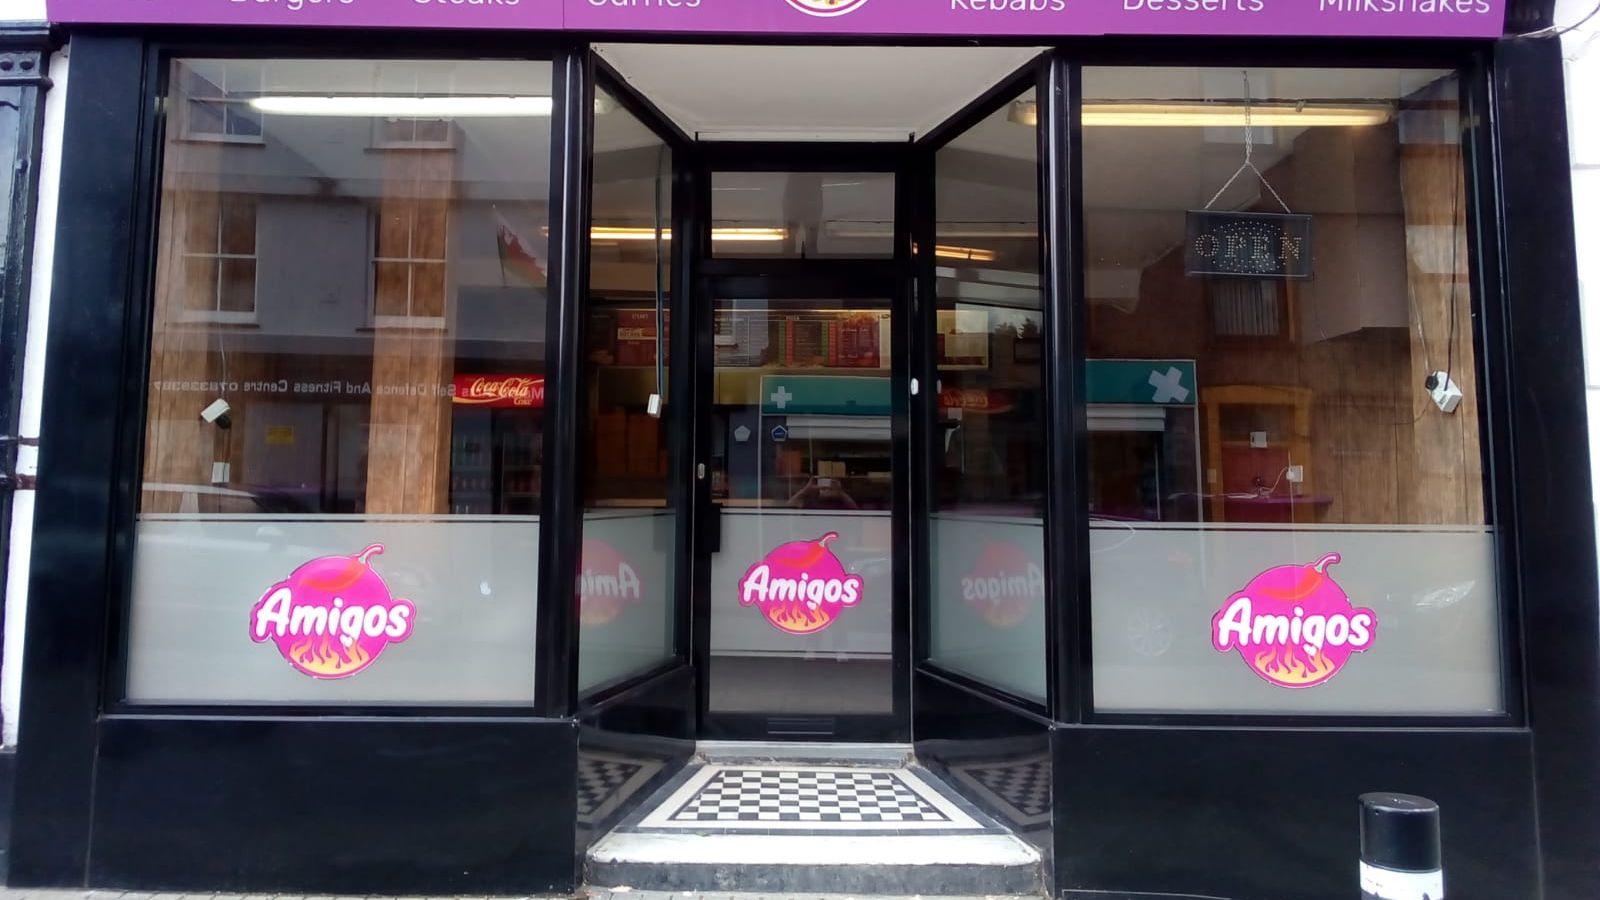
Automatic sliding or swing doors may suit pharmacies, supermarkets and other entrances with frequent customer movement.
The opening, sensors, controls, power supply and safe operation must be considered as part of the system. Automatic equipment should not be added without checking whether the existing entrance is suitable.
Redwood Shopfront is listed as an installer member of the Automatic Door Installation Association.
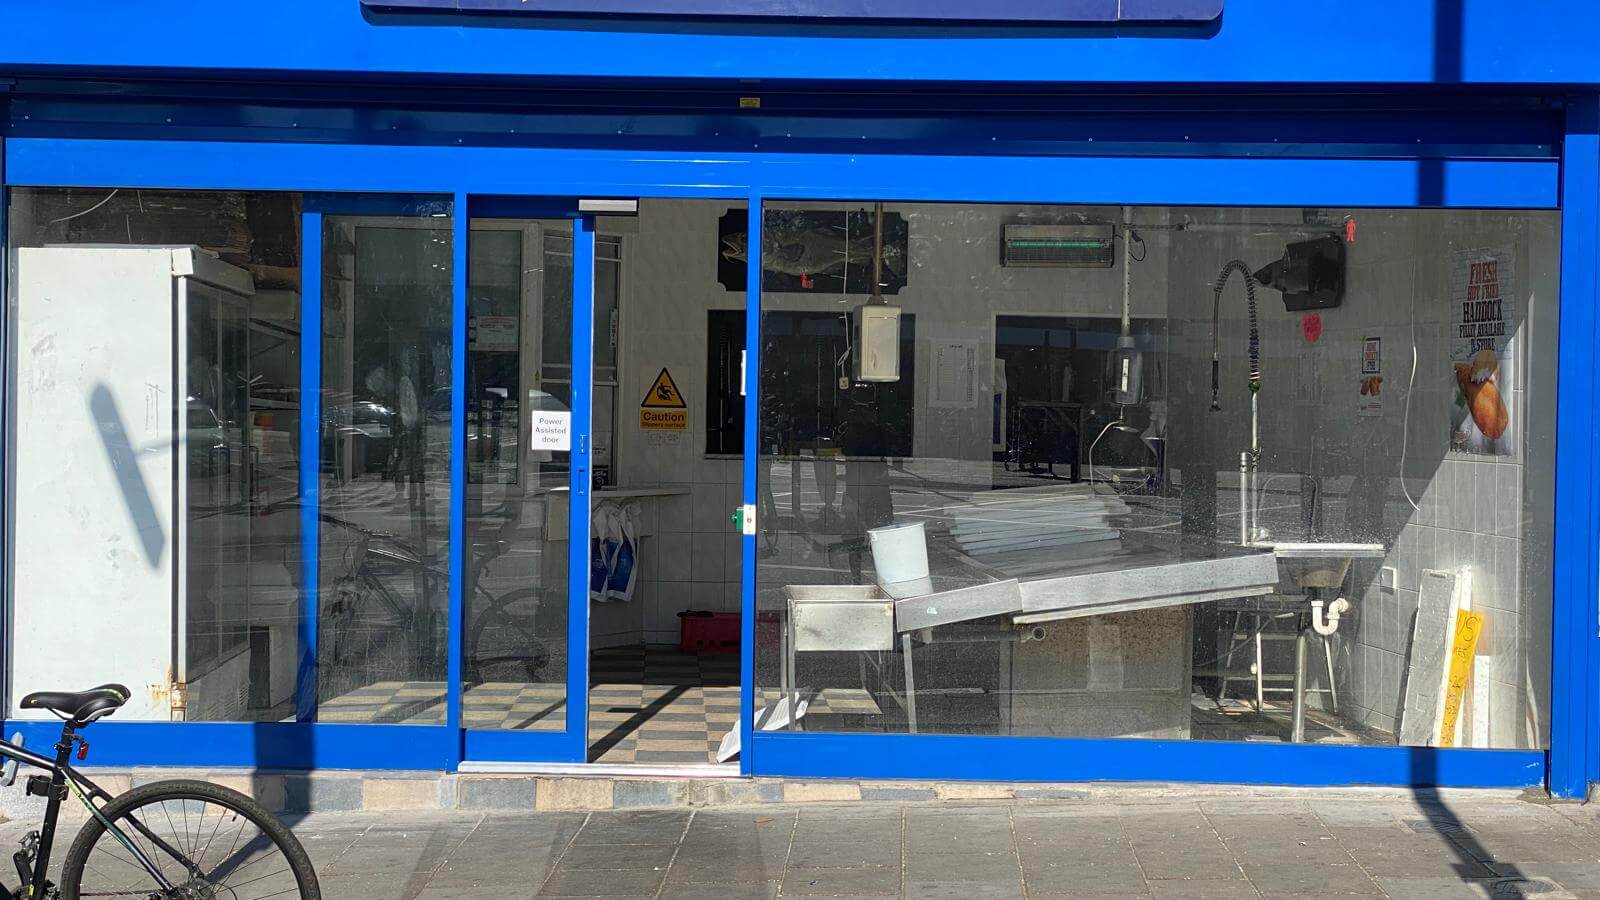
Read feedback from customers who have used Redwood Shopfront for installations, replacements and repair work.

Small specification decisions can make a noticeable difference once the entrance is in daily use.
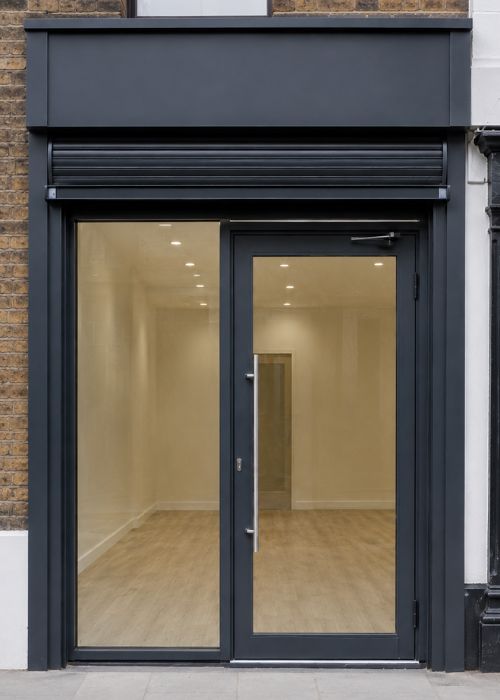
The entrance can sit centrally or to one side of the frontage. Its position affects customer movement, available display glass and the internal layout.
We also check which way the door will open and whether it has enough clearance from counters, displays and floor finishes.
Toughened and laminated glass behave differently when broken. The appropriate option depends on the panel size, position, impact risk and security requirement.
There is no single glass thickness or type that is correct for every aluminium shopfront. It should be selected for the particular opening.
Locks, handles, hinges, pivots, floor springs and overhead closers need to suit the size and weight of the door.
Hardware used on a lightly used entrance may not be suitable for a shop or restaurant door that opens repeatedly throughout the day.
Differences between the pavement and internal floor can affect the threshold and door clearance. These levels are checked during the survey so they can be considered before fitting.
A planned roller shutter affects the available space above and beside the shopfront. The shutter box, guides, controls and signage should be considered together instead of being added independently later.
Solid, perforated and punched roller shutters are available for different visibility and closure requirements.
Repair may be practical when the main frame remains correctly aligned and the fault is limited to a replaceable component.
Replacement may make more sense where the frame is distorted, the entrance no longer works for the property or several parts of an older system are failing.
We measure the damaged glazing and inspect the existing frame before ordering a replacement. Temporary make-safe work may be used if a new panel is not immediately available.
Doors that stick, drop or fail to close may need attention to the hinges, pivots, floor spring or closer. We identify the cause before replacing parts.
Suitable replacement hardware depends on the existing door, preparation within the frame and required method of access.
If broken glass, a damaged aluminium door, a failed lock or a distorted frame leaves the premises unsecured, call our 24-hour line. We will assess the opening and help make the site safe before confirming any further repair or replacement work.
The cost is based on the measured opening and the agreed specification. Two frontages of a similar width can have different prices because of the glass, doors, hardware and work required at the property. The quotation can be affected by:
The quotation sets out the proposed work and items included. It is prepared after the opening, access and agreed specification have been reviewed.
For a broader explanation of material, glass, door and installation costs, read our shopfront cost guide.
The following projects involved different openings and show why the aluminium layout has to be decided around the property.
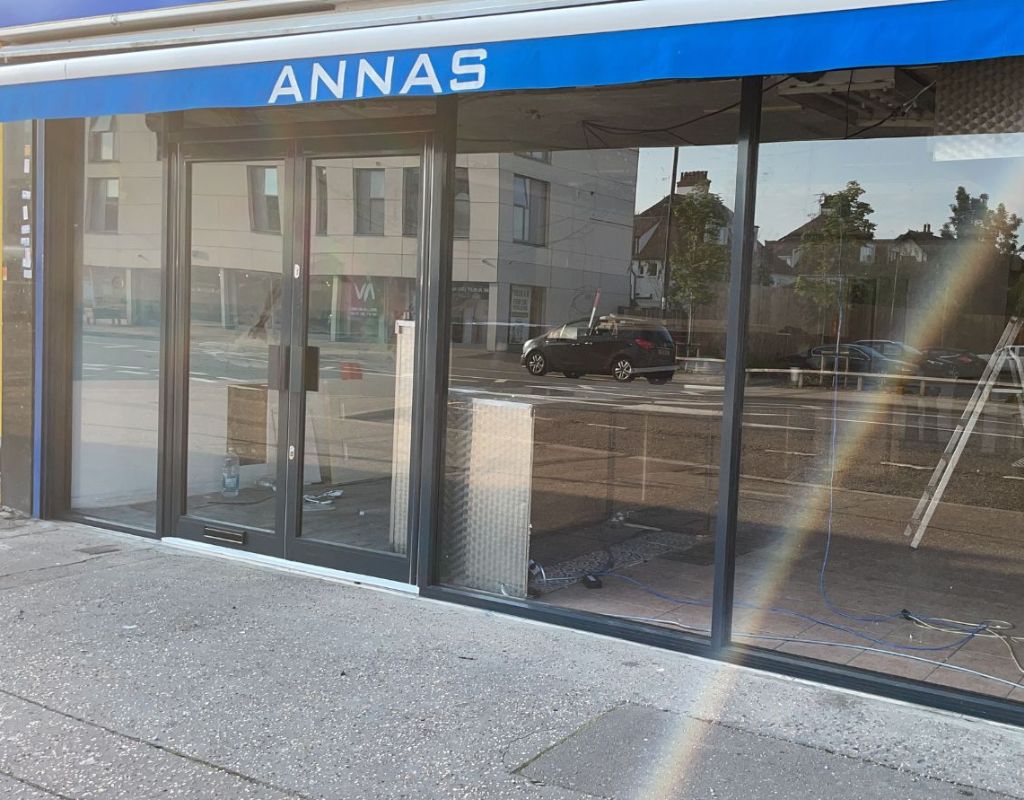
A powder-coated aluminium frontage with laminated safety glass, prepared for a busy high-street opening.
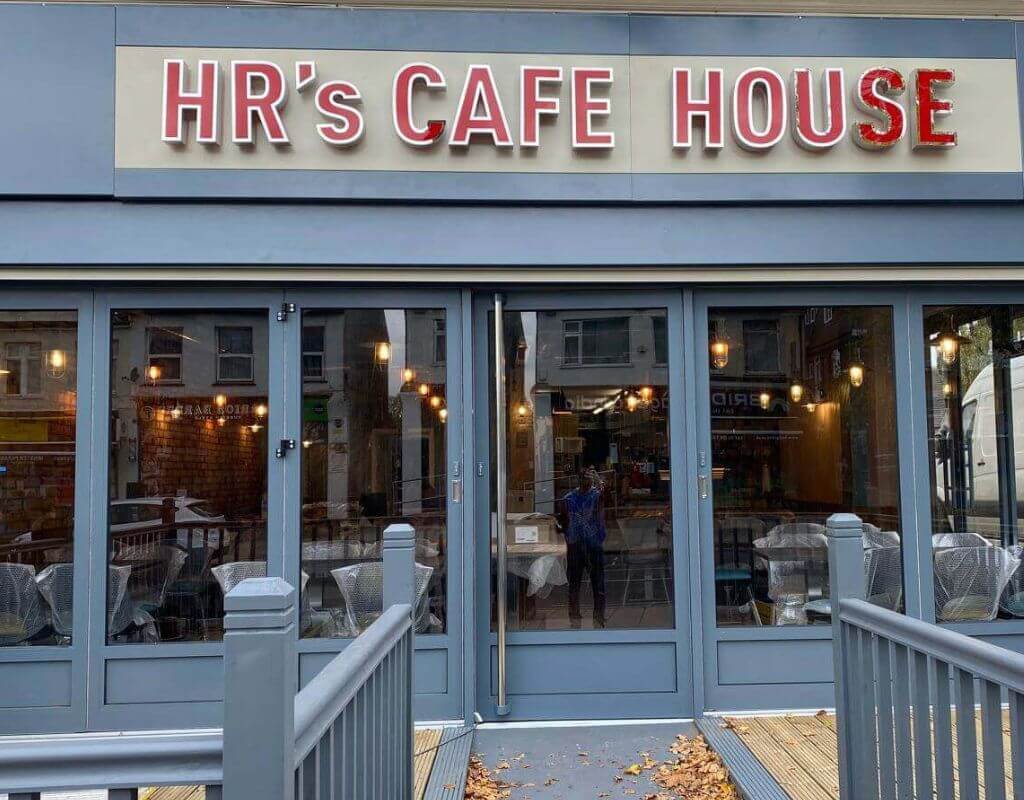
A timber entrance was replaced with an aluminium bifold and swing-door arrangement.
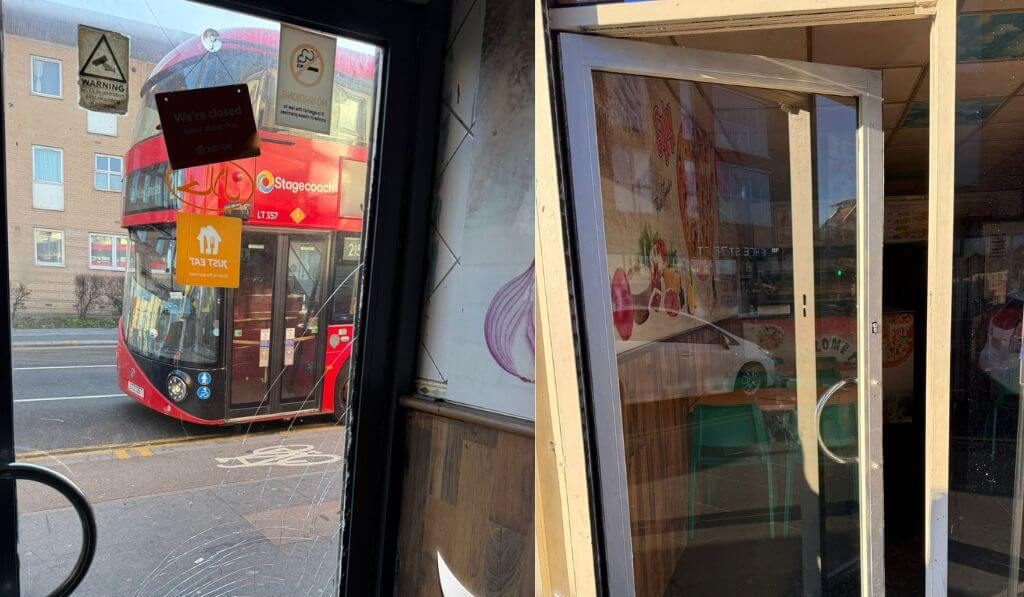
Damaged glass was removed, the new panel fitted and the entrance checked for operation.
Based on our recent installations, small to medium aluminium shopfront projects have ranged from £1,440 to £5,200. The final price depends on the measured opening, glass specification, door arrangement, hardware, finish, access and whether a roller shutter or automatic door is included.
For a full breakdown of pricing by size, glass type, doors, finish, and security options, see our guide on how much a new shopfront costs in London.
Most standard aluminium installations are completed within one to two days on-site. Because we manufacture in-house, we can often transition from initial survey to final handover quickly than other market players.
Yes. Aluminium shopfronts can be highly secure when combined with laminated safety glass, strong commercial locks, reinforced doors, access control, and roller shutters. The best setup depends on your premises, trading hours, and security risk.
Yes. Roller shutters can be installed with aluminium shopfronts to improve after-hours protection. This is especially useful for shops, restaurants, pharmacies, warehouses, and high-street businesses that need extra security.
Yes, we provide emergency repairs 24/7. If your shop front glass is broken, our team can secure the area, board up the site, and arrange for a replacement as soon as possible.
No material is automatically the cheapest for every property. The total cost depends on the opening, glass, doors, hardware, detailing, and installation requirements. Aluminium generally requires less repainting than timber, while frameless glass uses a different type of structure and door hardware.
Toughened and laminated safety glass are both used in commercial shopfronts, but they behave differently when broken. The appropriate option depends on the panel size, position, use of the entrance, impact risk and security requirement. We confirm the specification for the individual opening.
Yes. We can install aluminium shopfronts with automatic sliding or swing doors, depending on your premises, customer flow, accessibility needs, and available space.
It depends on the building and proposed changes. Listed buildings, conservation areas, illuminated signage and material changes to the external appearance may require approval. Landlord or freeholder permission may also be needed.
Send us a front-facing photograph of the existing shopfront, the property address and a short description of what you want to install, replace or repair. Approximate measurements can help with the initial conversation.
The final layout and quotation will be based on measurements checked at the property. Redwood Shopfront carries out aluminium shopfront installation, replacement and repair across London and nearby areas from its base in Barking.
For planned work, request a survey. For urgent damage that leaves the premises unsecured, call the 24-hour line.